Leave a Message

Thank you for your message. We will be in touch with you shortly.

1450 Caddy Court
1450 Caddy Court
1450 Caddy Court
1450 Caddy Court
1450 Caddy Court
1450 Caddy Court
1450 Caddy Court
1450 Caddy Court
1450 Caddy Court
1450 Caddy Court
1450 Caddy Court
1450 Caddy Court
1450 Caddy Court
1450 Caddy Court
1450 Caddy Court
1450 Caddy Court
1450 Caddy Court
1450 Caddy Court
1450 Caddy Court
1450 Caddy Court
1450 Caddy Court
1450 Caddy Court
1450 Caddy Court
1450 Caddy Court
1450 Caddy Court
1450 Caddy Court
1450 Caddy Court
1450 Caddy Court
1450 Caddy Court
1450 Caddy Court
1450 Caddy Court
SEE ALL PHOTOS
1450 Caddy Court
1450 Caddy Court
1450 Caddy Court
1450 Caddy Court
1450 Caddy Court
1450 Caddy Court
1450 Caddy Court
1450 Caddy Court
1450 Caddy Court
1450 Caddy Court
1450 Caddy Court
1450 Caddy Court
1450 Caddy Court
1450 Caddy Court
1450 Caddy Court
1450 Caddy Court
1450 Caddy Court
1450 Caddy Court
1450 Caddy Court
1450 Caddy Court
1450 Caddy Court
1450 Caddy Court
1450 Caddy Court
1450 Caddy Court
1450 Caddy Court
1450 Caddy Court
1450 Caddy Court
1450 Caddy Court
1450 Caddy Court
1450 Caddy Court
1450 Caddy Court
Courtesy of Coldwell Banker Paradise
Sold

1450 Caddy Court

1450 Caddy Court, Vero Beach, FL 32966

$410,000
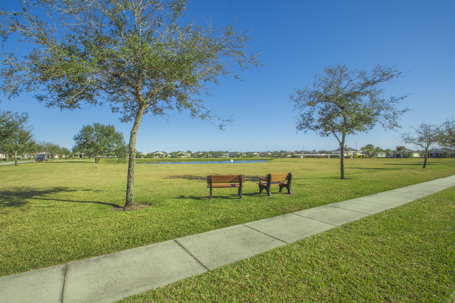
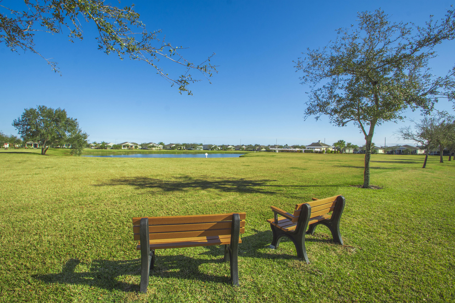
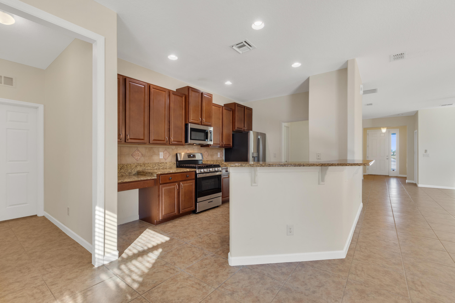
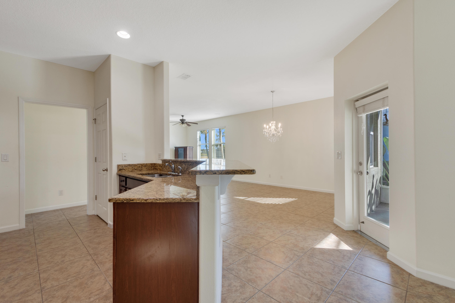
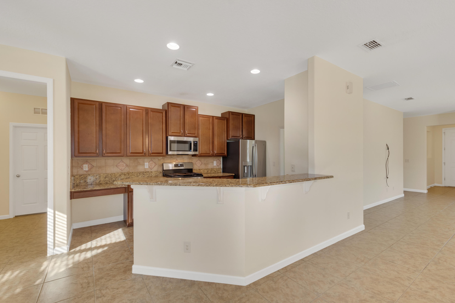
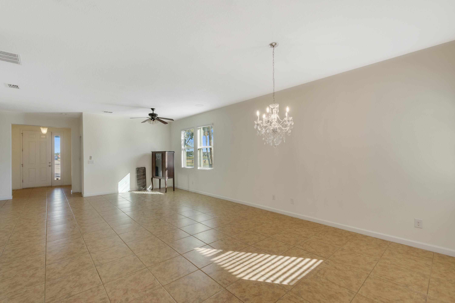
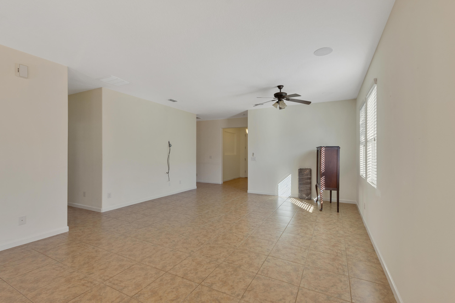
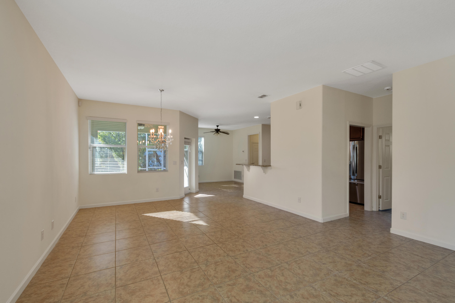
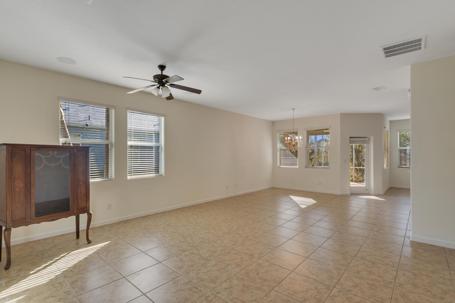
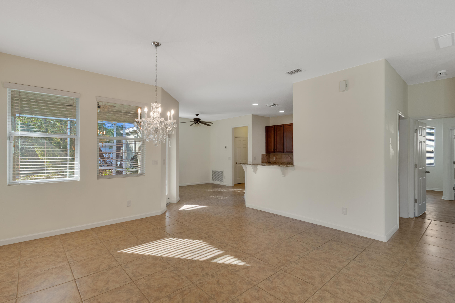
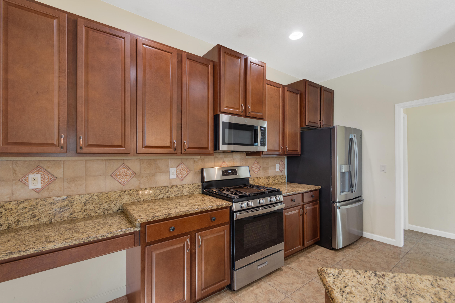
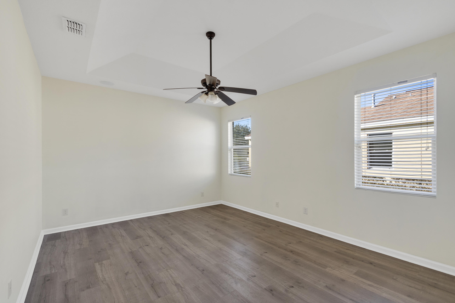
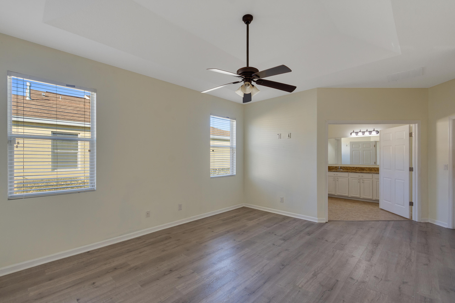
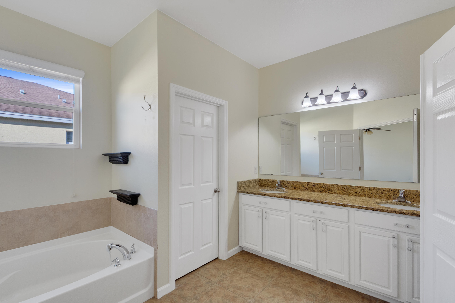
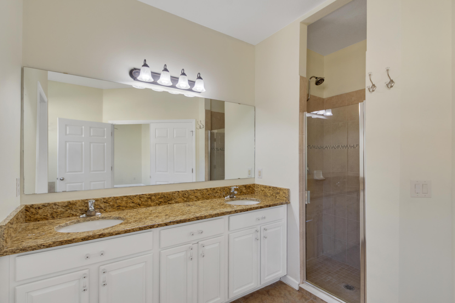
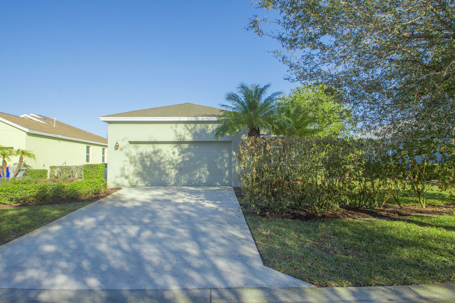
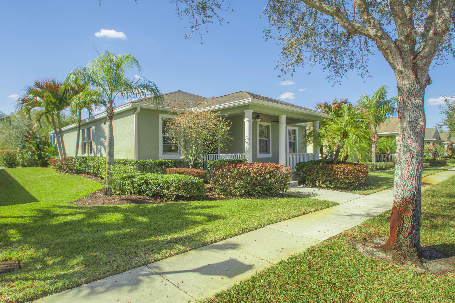
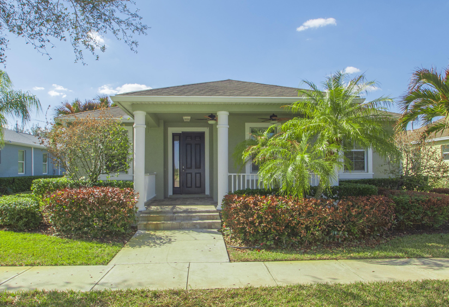
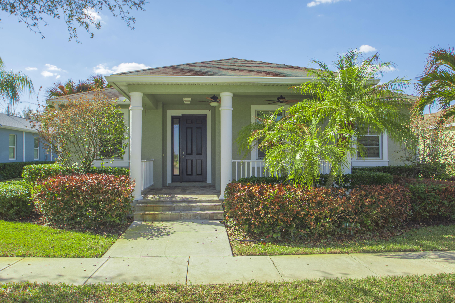
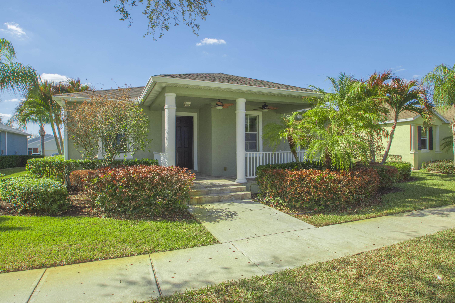
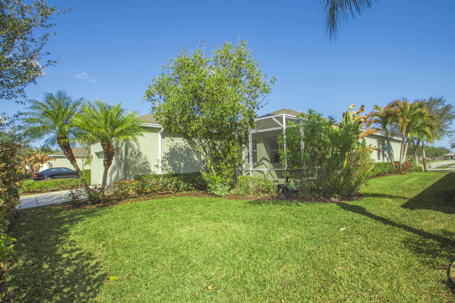
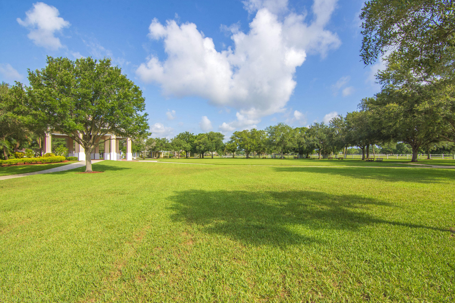
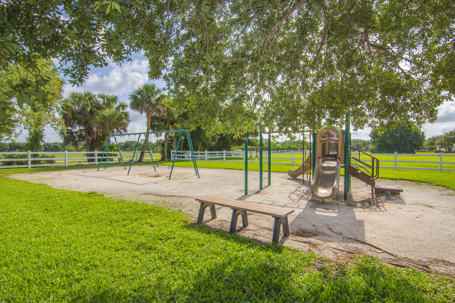
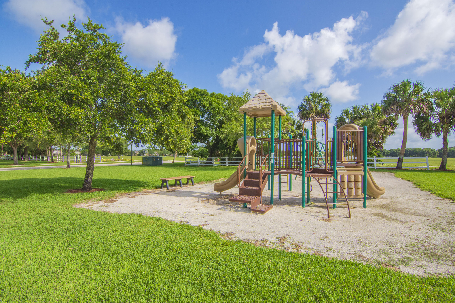
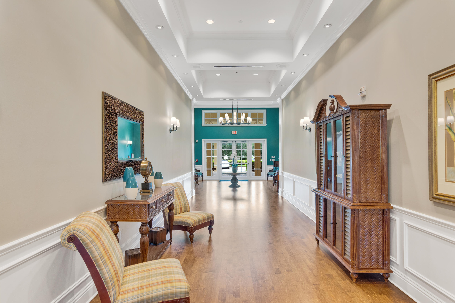
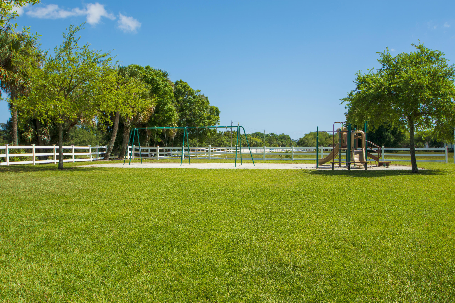
Top quality condition & rock-solid block/stucco construction offers peace of mind living in this Pointe West East Village neighborhood true front door community w/sidewalks, beautifully maintained landscaping, 4 swimming pools w/bathrooms, tot lot playground, multiple Gazebos, 18-hole affordable Pointe West Golf Country Club memberships all with plumbed underground natural gas. Home features a triple split floor plan for privacy Front porch offers tranquil views overlook community greenspace of a 6+ acre park/lake & community pool. All new stainless appliances A/C 2021 Natural Gas Generator++

4
beds

2
baths

2,171 Sq.Ft. LIVING AREA

J Vance Brinkerhoff

J Vance Brinkerhoff

Features & Amenities

Interior

  • total bedrooms4
  • Total bathrooms2
  • full bathrooms2
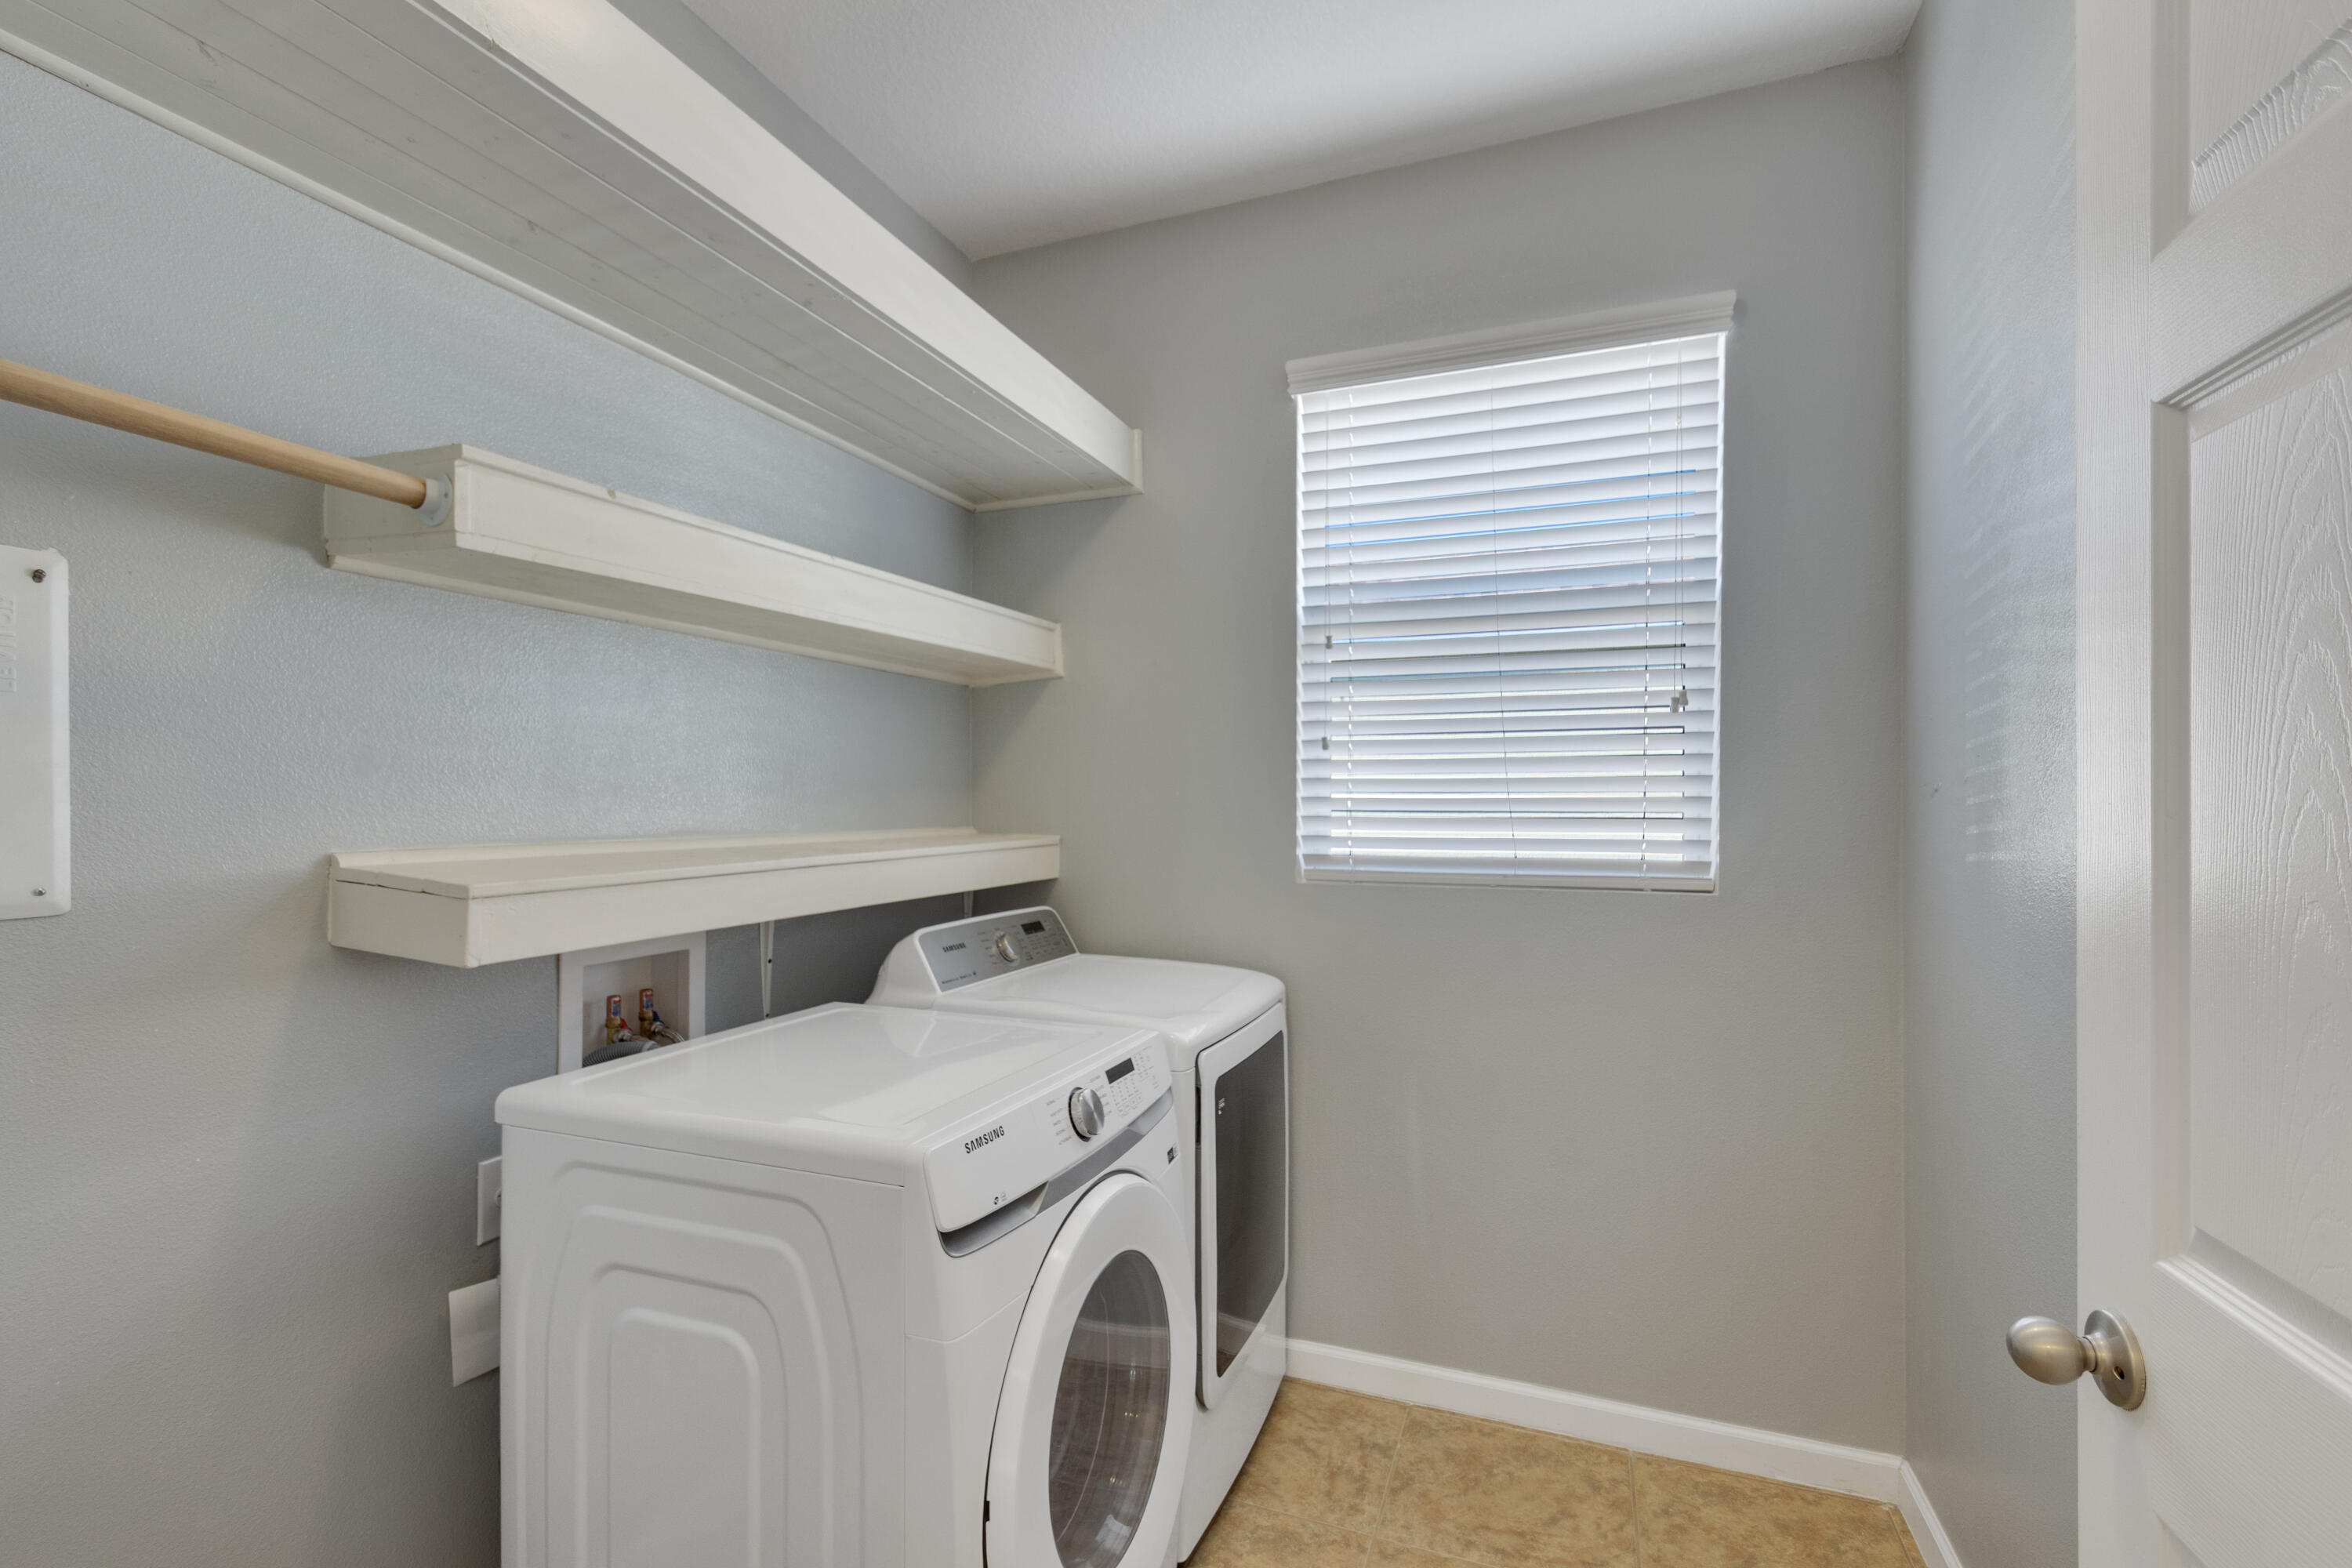
  • Laundry room Inside
  • Flooring Carpet, Laminate
  • APPLIANCES Dryer, Dishwasher, Electric Range, Disposal, Gas Water Heater, Microwave, Refrigerator, Water Heater, Washer
  • other interior Features Cathedral Ceiling(s), Dual Sinks, Garden Tub/Roman Tub, Main Level Primary, Split Bedrooms, Tub Shower, Vaulted Ceiling(s), Walk-In Closet(s)

Area & Lot

  • Status Sold
  • Date Sold May 1, 2026
  • Living Area2,171 Sq.Ft.
  • Total Area2,849 Sq.Ft.
  • MLS® IDR11163389
  • TypeResidential
  • YEAR BUILT2013
  • Water FrontageLake Front

Exterior

  • STORIES1
  • Garage Space2.0
  • water SourcePublic
  • utilitiesCable Available, Natural Gas Available, Sewer Available, Water Available
  • PoolAssociation
  • roofComposition, Shingle
  • lot features1/4 Acre
  • parkingGarage
  • HEAT TYPECentral, Electric
  • AIR CONDITIONINGCentral Air, Ceiling Fan(s), Electric
  • sewerPublic Sewer
  • HOA AmenitiesBasketball Court, Pool
  • security FeaturesSmoke Detector(s)
  • other exterior FeaturesOutdoor Living Area, Porch

Financial

  • Sales Price$410,000
  • Real Estate Tax $5,809/yr
  • HOA $235/mo
  • Zoning PDTND
View Virtual Tour

Begin Your Sea Oaks Story

Sea Oaks is more than an address — it's tennis at sunrise, a walk on the Jungle Trail, and sunset at the marina. From oceanfront condos to riverfront villas, every home here tells a different story. Let us help you find the one that fits yours.

Follow Us on Instagram